Wardrobe Types
L-Shaped Wardrobe
Two walls, one continuous storage plan — the corner is the opportunity.
Will this work
in your room?
An L-shaped wardrobe uses two connected walls to create a continuous storage run that curves around the corner of the room. The primary advantage is maximum storage yield when a single straight wall is not enough. The primary challenge is the corner — it must be planned intelligently or it becomes wasted, inaccessible space that defeats the purpose of the format.
Works best when
- Master bedrooms with two adjacent walls available for a connected wardrobe run
- Bedrooms with more storage needs than a single straight wardrobe can hold
- Rooms where two people need clearly divided wardrobe sections on each arm of the L
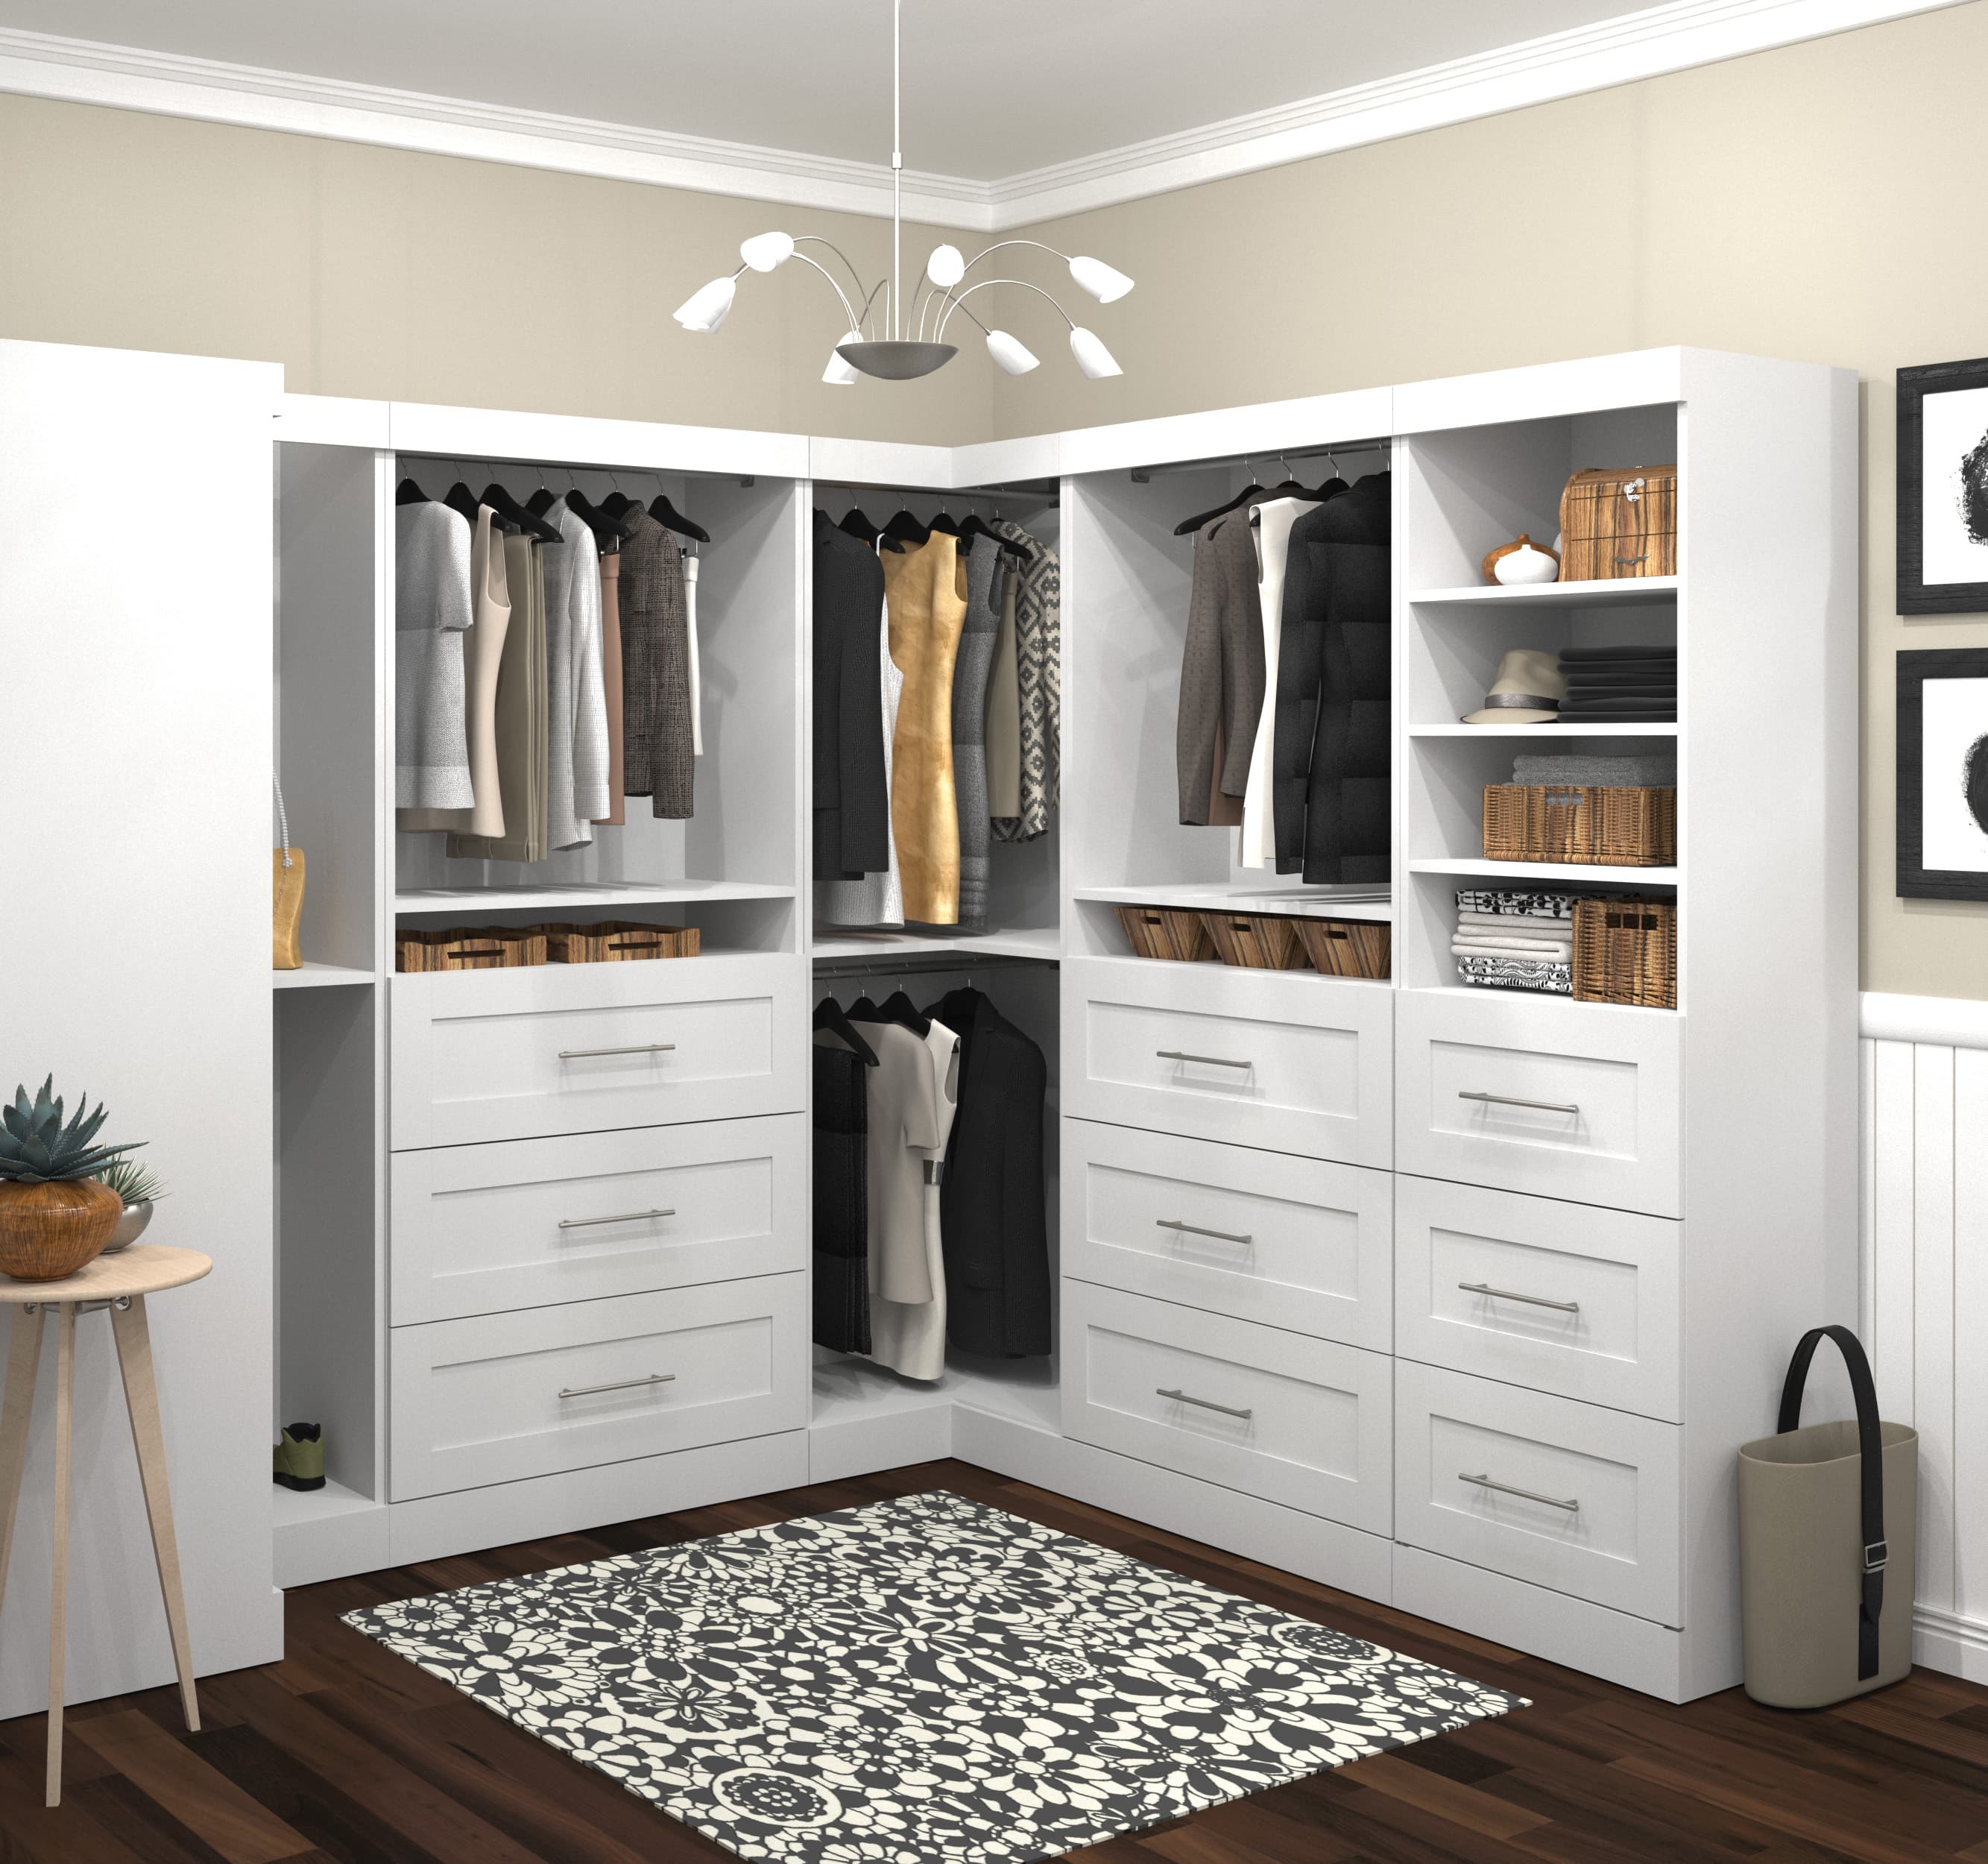
Reference mood for a L-Shaped Wardrobe planned with ARITSAN's storage and finish language.
What goes inside
- Corner carousel unit, pull-out corner access, or open shelving to make the corner genuinely useful
- Separate hanging zones on each arm of the L for his/hers or formal/casual divisions
- Loft storage running continuously across both arms for maximum seasonal storage capacity
- Dressing niche or mirror placement at or near the corner junction if space allows
Design considerations
What to know before
you finalise this type.
- Maximises storage yield by using two walls — more than a single straight wardrobe of the same width.
- Naturally divides into two zones — excellent for couples or shared wardrobes with different needs.
- Can frame the bed wall visually when both arms are well-proportioned to the room.
- Two-tone finishes — one per arm — work beautifully and create a sense of design intention.
- Requires planning the corner carefully — carousel, pull-out, or open shelving prevent dead space.
Designer's note
L-shaped wardrobes are powerful storage solutions only when the corner is planned properly. A corner that becomes a dead, inaccessible zone defeats the primary advantage of the format. ARITSAN plans corner access as part of the internal storage layout — not as an afterthought.
Finish direction matters here
The same wardrobe type feels very different in laminate versus PU, or veneer versus glass. Before the order is finalised, ARITSAN helps you see the combination that suits your room light, usage, and design direction.
Explore wardrobe finishesKey Specifications
What to specify
before signing off.
- Corner solution: specify carousel, pull-out, or open shelving — do not leave the corner as a dead zone
- Shutter direction: confirm which arm has hinged vs. sliding shutters if a mix is being used
- Bed-to-wardrobe distance: ensure both arms maintain comfortable passage through the room
- Depth alignment: both arms should share the same depth for visual continuity and internal consistency
- Mirror placement: a full-length mirror at the corner junction or on one arm is useful for daily dressing
Plan Carefully
Common planning
points to get right.
- Plan the corner actively — the most common L-shaped wardrobe mistake is leaving the corner as dead, unusable space
- Check bed-to-wardrobe passage on both arms — the L should not block movement through the room
- Ensure shutter opening direction is clear on both arms before finalising — hinged doors can conflict at the junction
- Confirm shutter panel heights and depths align at the corner junction — mismatched joins look poorly resolved
- The corner finish join must be clean and intentional — a poorly finished junction looks worse than no L at all
Works Well In
Master bedrooms in villas and larger apartments with two clear adjacent walls
Rooms where a single straight wardrobe does not provide enough storage
Bedrooms where one arm can serve as the primary wardrobe and the other as a dressing or seasonal zone
Rooms with a corner that is not used for any other furniture or function
Common Questions
Questions about
the l-shaped wardrobe.
Need help planning your wardrobe?