Wardrobe Types
Hinged Wardrobe
Classic, fully accessible, and the most flexible format for internal storage.
Will this work
in your room?
Hinged wardrobes are the most widely used wardrobe format — individual doors open outward on concealed hinges, giving full visibility and access to the entire interior at once. They are ideal for wardrobes with complex internal configurations: pull-out drawers, trouser racks, accessory units, and multi-zone storage are all more accessible with full-open doors. The primary planning requirement is adequate clearance in front of the wardrobe for doors to open freely.
Works best when
- Medium to large bedrooms with at least 700mm clearance in front of the wardrobe
- Wardrobes with complex internal accessories requiring maximum daily access
- Classic or transitional bedroom designs where door panels are part of the aesthetic
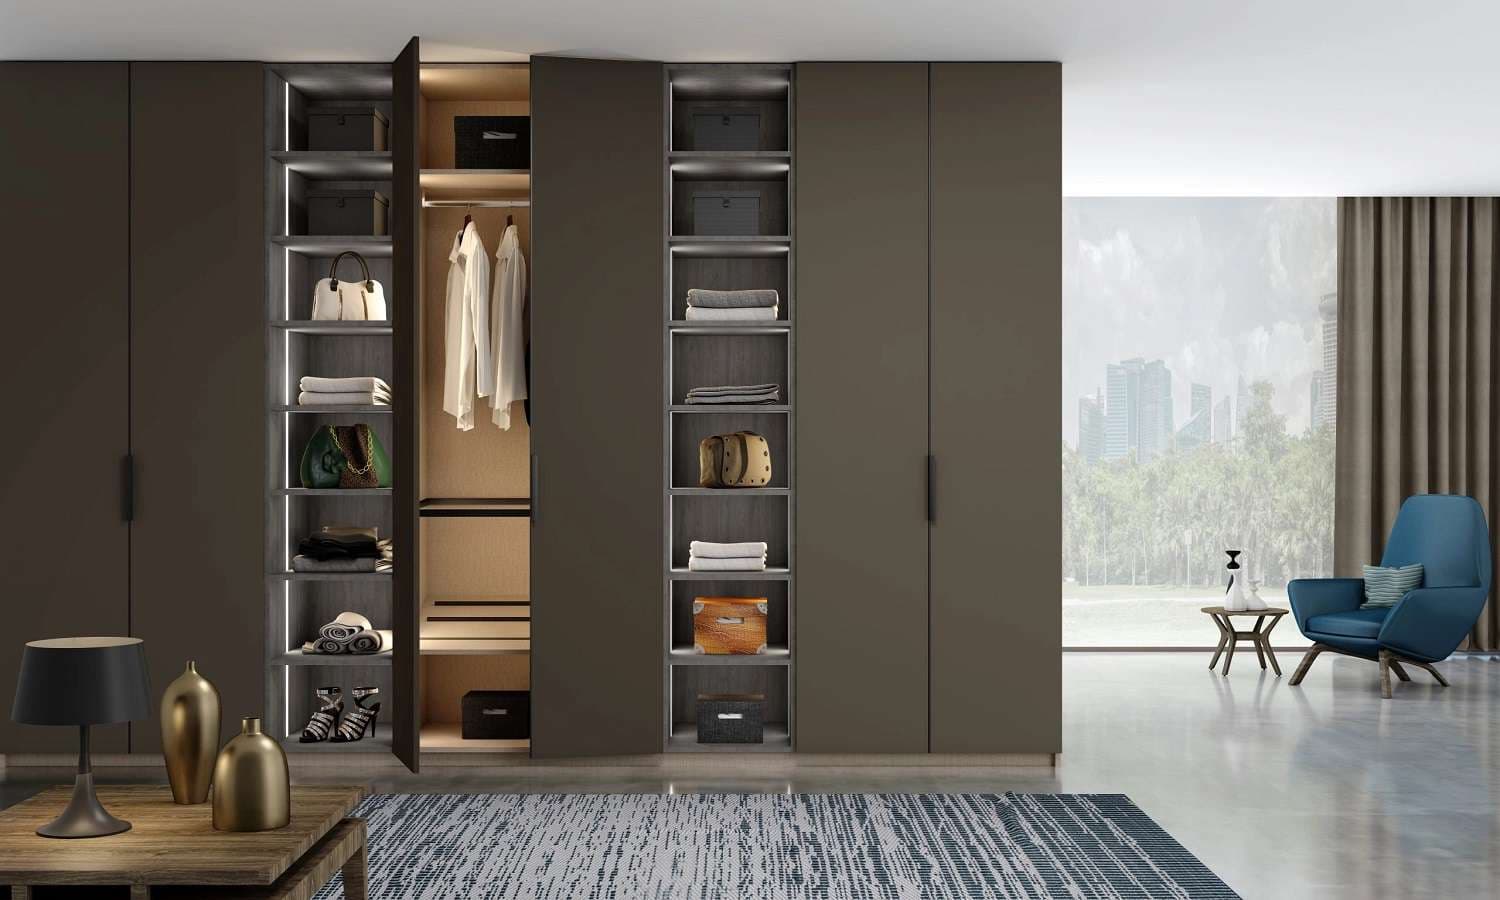
Reference mood for a Hinged Wardrobe planned with ARITSAN's storage and finish language.
What goes inside
- Internal drawers, pull-out trouser racks, and accessory units that work best with full-open access
- Individual sections with customised height configurations per shutter module
- Open niches, dresser sections, or mirror inserts between closed shutter modules
- Wide drawer banks below hanging zones for everyday innerwear and accessories
Design considerations
What to know before
you finalise this type.
- Full interior visibility at once — you see and reach everything without repositioning doors.
- Most flexible format for internal customisation — drawers, pull-outs, and accessories all work well.
- Shutter widths can be sized in smaller modules for tighter rooms where full-width doors would be impractical.
- Compatible with almost every finish — laminate, PU, veneer, glass, mirror, and combinations.
- Hardware range is very wide — hinges, handles, and fittings are widely available and serviceable.
Designer's note
Hinged wardrobes remain timeless because they are practical, fully accessible, and easy to customise. The key planning question is not whether hinged is right — it usually is. The question is whether the room has the clearance for doors to open without obstruction.
Finish direction matters here
The same wardrobe type feels very different in laminate versus PU, or veneer versus glass. Before the order is finalised, ARITSAN helps you see the combination that suits your room light, usage, and design direction.
Explore wardrobe finishesKey Specifications
What to specify
before signing off.
- Door swing clearance: minimum 700mm in front of the wardrobe — measure this before specifying
- Hinge quality: soft-close concealed hinges from Hettich, Blum, or equivalent quality
- Shutter width: individual shutters should not exceed 600–650mm for long-term hinge stability
- Carcass depth: 24 inches standard for hanging; 18 inches for shelved or folded-storage sections
- Internal accessories: confirm all pull-outs and drawers at the design stage, not after
Plan Carefully
Common planning
points to get right.
- Measure door-swing clearance first — it is the single most critical planning point for hinged wardrobes
- Do not specify very wide shutter panels — wide hinged shutters sag over time and become heavy to use
- Plan loft shutters and main shutters in a floor-to-ceiling configuration with hinge placement thought through
- Soft-close hinges are worth specifying — slamming hinged wardrobes damage doors, frames, and hinges over time
- If clearance is marginal, smaller shutter modules — multiple narrower doors — open more cleanly in a tighter space
Works Well In
Master bedrooms and secondary bedrooms with adequate door-swing clearance
Classic and transitional bedroom design directions
Rooms where internal access frequency and variety of storage types is high
Wardrobes serving multiple users with different storage needs per section
Common Questions
Questions about
the hinged wardrobe.
Need help planning your wardrobe?